




3 Beds
2 Baths
2,228 SqFt
3 Beds
2 Baths
2,228 SqFt
Key Details
Property Type Single Family Home
Sub Type Single Family Residence
Listing Status Active
Purchase Type For Sale
Square Footage 2,228 sqft
Price per Sqft $268
Subdivision River Oaks Sub
MLS Listing ID C7530190
Bedrooms 3
Full Baths 2
Construction Status Completed
HOA Fees $100/ann
HOA Y/N Yes
Annual Recurring Fee 100.0
Year Built 2005
Annual Tax Amount $3,829
Lot Size 1.020 Acres
Acres 1.02
Property Sub-Type Single Family Residence
Source Stellar MLS
Property Description
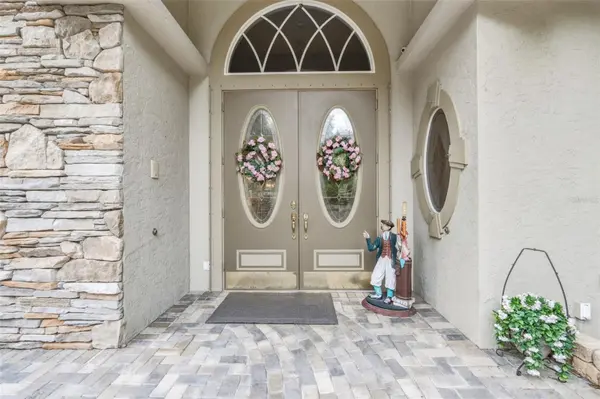
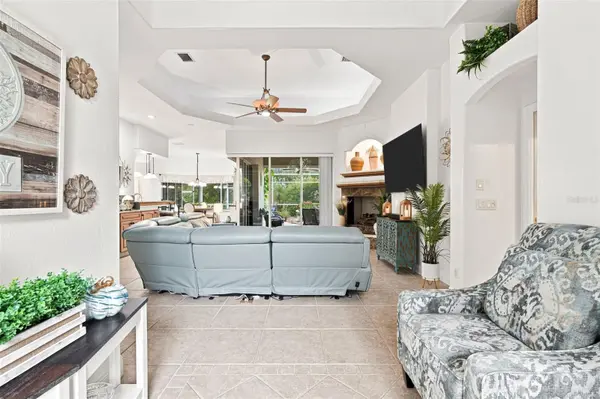
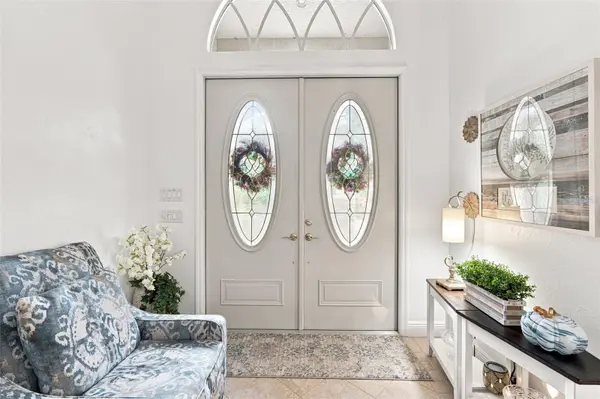
Built in 2005 by Fero Homes, the residence offers more than 2,200 square feet of air-conditioned living space with an inviting great-room layout and an impressive list of upgrades. A striking flagstone entry welcomes you inside, where soaring tray ceilings, ceramic tile flooring, built-in shelving, and a gas fireplace create a warm atmosphere. The great room also features disappearing corner glass sliders that open the home to the expansive screened outdoor living area.
The spacious kitchen is designed for both everyday living and entertaining, featuring abundant hardwood cabinetry, granite countertops, a breakfast bar, newer stainless-steel appliances, and a generous dinette area. A separate formal dining area provides additional space for gatherings, while the custom built-in wet bar—with wine refrigerator and wood display cabinetry—adds an elegant finishing touch.
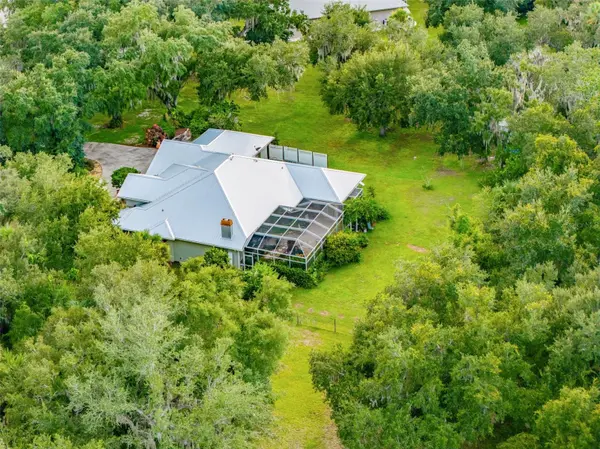
The outdoor living space is truly exceptional. Nearly 1,200 square feet of screened enclosure surrounds the back of the home, including approximately 300 square feet under roof. Paver decking, a beautiful Koi pond, and a second gas fireplace create a private oasis where you can relax, entertain, and enjoy the peaceful surroundings. The enclosure can be accessed from the great room, kitchen, primary suite, and a guest bedroom, making it an extension of the home's living space.
The spacious primary suite features a custom walk-through closet with direct access to the laundry room and a convenient day desk. The ensuite bath includes dual vanities, a large jetted soaking tub, and a separate walk-in shower.
A three-car attached garage provides tremendous versatility and storage. The separate third garage bay is air conditioned and finished as a dedicated workshop or hobby space, complete with both front- and rear-facing overhead doors. Additional features include storm protection for the windows, a 50-gallon propane tank, circular driveway, irrigation system, in-wall pest control system, Bose surround sound/intercom, three skylights, a 240V RV/vehicle power station outside the workshop, and finished, dry-walled attic storage.
If you're looking for a spacious Florida home with room to breathe, exceptional outdoor living, and the privacy of an oversized property without sacrificing convenience, this property is worth seeing!
Location
State FL
County Desoto
Community River Oaks Sub
Area 34269 - Arcadia
Zoning RSF-3
Interior
Interior Features Built-in Features, Cathedral Ceiling(s), Eat-in Kitchen, High Ceilings, Open Floorplan, Primary Bedroom Main Floor, Solid Surface Counters, Solid Wood Cabinets, Split Bedroom, Window Treatments
Heating Electric
Cooling Central Air
Flooring Carpet, Ceramic Tile
Fireplaces Type Gas
Furnishings Negotiable
Fireplace true
Appliance Bar Fridge, Dishwasher, Disposal, Dryer, Electric Water Heater, Microwave, Range, Refrigerator, Washer, Water Filtration System, Water Softener
Laundry Laundry Room
Exterior
Exterior Feature Hurricane Shutters, Other, Rain Gutters, Storage
Garage Spaces 3.0
Utilities Available Cable Connected, Electricity Connected
View Y/N No
Water Access Yes
Water Access Desc River
Roof Type Metal
Attached Garage true
Exposure South
Garage true
Private Pool No
Building
Lot Description Cleared, Cul-De-Sac, Irregular Lot, Landscaped, Paved
Story 1
Entry Level One
Foundation Slab
Lot Size Range 1 to less than 2
Sewer Septic Tank
Water Well
Structure Type Block,Stucco
New Construction false
Construction Status Completed
Schools
Elementary Schools Nocatee Elementary School
Middle Schools Desoto Middle School
High Schools Desoto County High School
Others
Pets Allowed Cats OK, Dogs OK
Senior Community No
Ownership Fee Simple
Monthly Total Fees $8
Acceptable Financing Cash, Conventional
Membership Fee Required Required
Listing Terms Cash, Conventional
Special Listing Condition None
Virtual Tour https://damon-media-group-llc.aryeo.com/videos/01a05816-d52c-7019-848e-41e19dc0579c

"My job is to find and attract mastery-based agents to the office, protect the culture, and make sure everyone is happy! "